

 Español
Composite Decking Joist Spacing: 12 vs 16 On Center - What Builders Should Know
News-Content
- 1 What "On Center" Means in Deck Framing
- 2 Why the 12 vs 16 Decision Matters
- 3 The Standard Rule: 16 Inches Straight, 12 Inches Diagonal
- 4 Board Construction Changes How Far Joists Can Spread
- 5 When 12 Inches Is the Right Call Even If 16 Inches Is Allowed
- 6 What About 24-Inch On-Center Joists?
- 7 How to Measure Joists for 12 or 16 Inch Spacing
- 8 Joist Spacing in the Wider Deck Build
- 9 Making the Final Call on 12 vs 16
The question comes up on almost every composite deck project, usually right after the framing layout is drawn: should the joists be spaced 12 or 16 inches on center? Contractors answer it in the field, and homeowners face it when replacing old pressure-treated boards with composite decking. The direct answer is that 16 inches on center is the standard spacing for most residential composite decking installed perpendicular to the joists. You move to 12 inches on center when the boards run diagonally, when the deck carries heavy concentrated loads, or when the manufacturer of the specific board profile requires it.
What "On Center" Means in Deck Framing
On center (OC) is the distance measured from the center line of one joist to the center line of the next joist. It is not the open gap between the two members. If you are working with 2x8 framing at 16 inches OC, the actual space between joists is 14.5 inches, because a 2x8 measures 1.5 inches across its top face.
The most common framing mistake is measuring from the inside edge of one joist to the inside edge of the next. That error adds half of a joist width to every bay, and by the far end of a long deck the whole layout drifts out of square. Use the center of the first joist as the reference point, then measure center to center for every mark after it.
Why the 12 vs 16 Decision Matters
Joist spacing affects three things on a composite deck: deflection, warranty compliance, and framing cost.
Deflection and the Feel of the Deck
Composite boards are not structural members. They are designed to span fixed distances between supports, and their rigidity depends on the board thickness and the distance they have to bridge. At 16 inches on center, most boards flex slightly when someone walks across them. The movement is small enough that it is rarely visible, but it is easy to feel. At 12 inches on center, the unsupported span shrinks by 25 percent, and the stiffness improvement is dramatic. The tighter layout is noticeable the moment you step onto the deck.
Warranty Conditions and the Printed Specification
Every reputable composite decking manufacturer publishes a maximum joist spacing in its installation instructions. The warranty is tied to that number. If the deck is framed at 20 or 24 inches on center when the product spec says 16, and a board later cracks or develops a soft spot, the manufacturer has a documented reason to decline the claim. The spacing requirement is one of the first conditions checked during a claim review, along with the fastener pattern and the minimum gap between boards.
Framing Cost Differences
The cost difference between 12 and 16 inches on center is substantial. At 16 inches on center, a 12-foot by 20-foot deck needs about 13 joists including the ledger and rim. At 12 inches on center, it needs 17 joists. That is roughly 30 percent more framing material, more joist hangers, more screws, and more labor to set them. On a typical residential deck, the difference runs a few hundred dollars. That is why the decision should be made during planning, not changed after the frame is built.
The Standard Rule: 16 Inches Straight, 12 Inches Diagonal
Most composite decking specifications follow the same pattern. When boards are laid perpendicular to the joists at a 90-degree angle, the maximum joist spacing is 16 inches on center for boards in the 20 to 25 mm thickness range. When boards are installed diagonally at 45 degrees, the required spacing tightens to 12 inches on center.
The reason is visible if you look at a single board. In a perpendicular layout, the board crosses each joist at a right angle, and the full width of the board sits on every joist. In a diagonal layout, the board crosses the joist at a 45-degree angle, so the effective distance between joist bearings becomes longer, and the corners create triangular unsupported zones at the ends. Those zones flex more under foot traffic, so the framing has to be tighter to compensate.
| Installation condition | Spacing | Notes |
|---|---|---|
| Boards perpendicular to joists | 16 inches OC | Default for most residential composite boards. |
| Boards diagonal at 45 degrees | 12 inches OC | Required by most manufacturers for diagonal layouts. |
| Heavy concentrated loads | 12 inches OC | Hot tubs, outdoor kitchens, and gathering areas. |
| Hollow profile boards | 12 to 16 inches OC | Use the tighter value when a stiffer feel is wanted. |
| Co-extrusion or solid boards | 16 inches OC | Stiffer profiles span the standard value with confidence. |
Board Construction Changes How Far Joists Can Spread
Not all composite boards span equally. The internal construction of the board determines how much load it can carry between two supports.
Hollow Boards
Hollow profiles contain internal webs or channels that keep the board lightweight and reduce material cost. The tradeoff is that the top and bottom walls have to resist bending between joists. Hollow boards work at 16 inches on center, but they feel springier than solid boards, and the hidden clip slots near the edges see more stress over time. In full sun, hollow profiles also soften slightly, which increases flex under footfall.
Solid and Co-Extrusion Boards
Solid profiles have a fully packed core, so they bend less under the same load. Co-extrusion boards go one step further: a dense polymer cap is bonded to the complete perimeter, including the underside, making the board more rigid and more resistant to heat movement. If you are comparing board families, solid co-extrusion composite decking boards provide the stiffest feel at 16 inches on center. Solid composite decking boards made with recycled HDPE are a strong and more budget-conscious alternative. The practical difference shows up more in surface temperature and scratch resistance than in allowable joist span. For a full comparison of the two constructions, read the differences between co-extrusion and classic WPC decking.
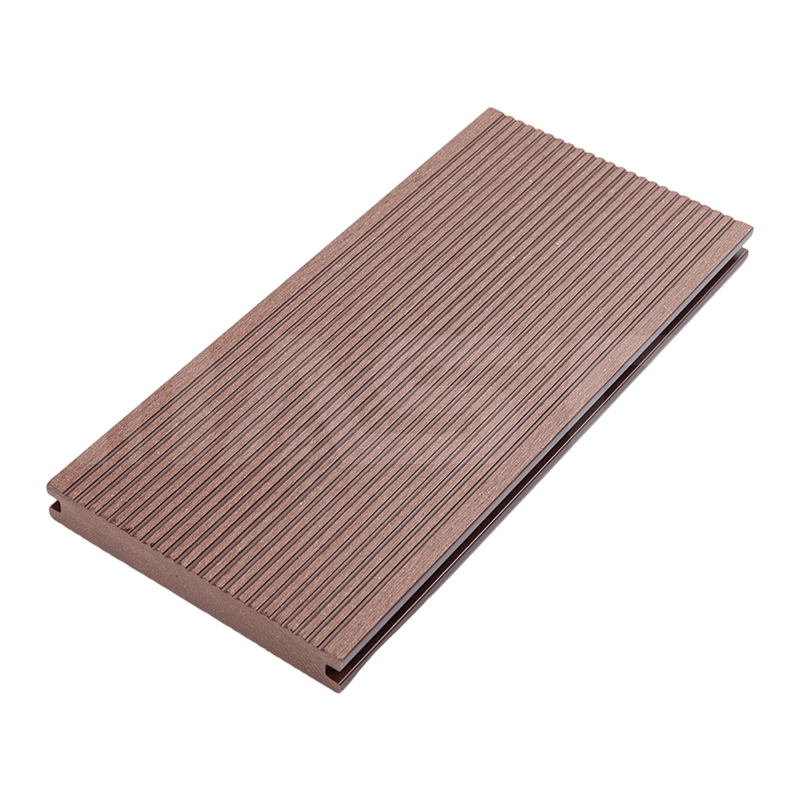 Suppliers of 30% Recycled HDPE Material Is Strong and Durable Classic Solid CompBaosheng is 30% Recycled HDPE Material Is Strong and Durable Classic Solid Composite Decking Board 140mm x 23mm Supplier and Company in C...View Product →
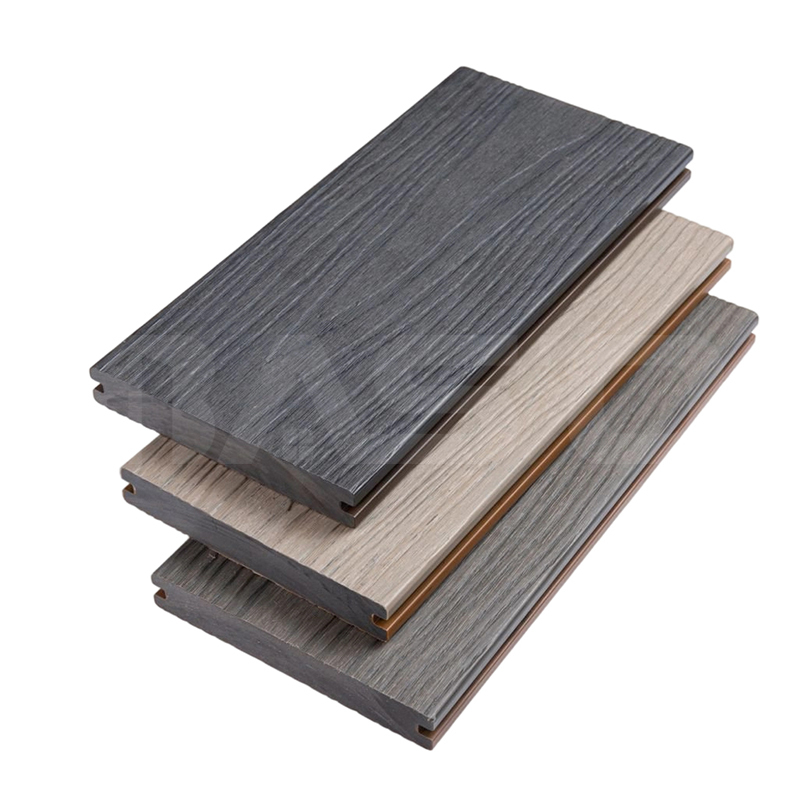 Suppliers of Co-Extrusion Composite Decking Solid Board 140mm x 23mm, wholesale Baosheng is Co-Extrusion Composite Decking Solid Board 140mm x 23mm Supplier and Company in China, Wholesale Co-Extrusion Composite Decki...View Product →
When 12 Inches Is the Right Call Even If 16 Inches Is Allowed
Manufacturer specifications state a maximum, not always the ideal value for every job. Several situations justify the tighter 12-inch layout even when the product data sheet permits 16 inches:
- Diagonal or parquet patterns. Any board angle below 90 degrees increases the unsupported area at the board ends. If the plan calls for a 45-degree or herringbone layout, use 12 inches on center.
- Hot tubs, outdoor kitchens, or large planters. These loads are concentrated over a small footprint rather than spread evenly. The extra joist reduces the risk of permanent deflection around the loaded area.
- Thinner boards. Boards in the 20 mm range are more flexible than 25 mm boards of the same construction. If the chosen profile is thin, 12 inches keeps the deck tight.
- A high platform with a long drop. The feel matters more when the deck is well above the ground. A bouncy deck at height is uncomfortable and hard to ignore.
- When the client asks for it. Some homeowners have walked on a loosely framed deck before and simply want the stiffest feel available. The extra framing material is a small price for that certainty.
What About 24-Inch On-Center Joists?
Some co-extrusion and heavy-profile boards advertise a maximum span of 24 inches on center. Those numbers are real, but they apply to carefully engineered boards and specific conditions. The 24-inch span only works when the board is a thick, fully capped solid profile, the joists are perfectly level, and the fastener spacing follows the instructions exactly. Any deviation in the frame compromises the board long before the frame fails.
For most residential projects, 24-inch spacing remains a specialty condition. If you are not certain that the product certification covers the exact profile you selected, stay at 16 inches on center. The cost difference is far less painful than a deck that feels soft from the day it is finished.
How to Measure Joists for 12 or 16 Inch Spacing
Start the layout at the first joist and measure from its center line. Hook the tape on the center mark of the first joist and draw a line at every 12-inch or 16-inch increment across the face of each joist position. Use a speed square to keep the marks straight so every joist sits perpendicular to the ledger and the beam.
After the joists are fastened, verify the spacing at the midpoint of the deck, not just at the ledger. Framing lumber can move during fastening. A single joist that is 1 inch off at midspan creates a soft spot that is almost impossible to correct after the decking is screwed down.
If you are framing the deck from scratch and want the joist material to behave like the decking, WPC decking joists are a practical option. They do not rot or warp like wood, and they expand and contract with the same temperature cycles as the boards above them. The on-center rule stays the same whether the joists are wood or composite; the spacing requirement comes from the decking board specification, not from the joist material.
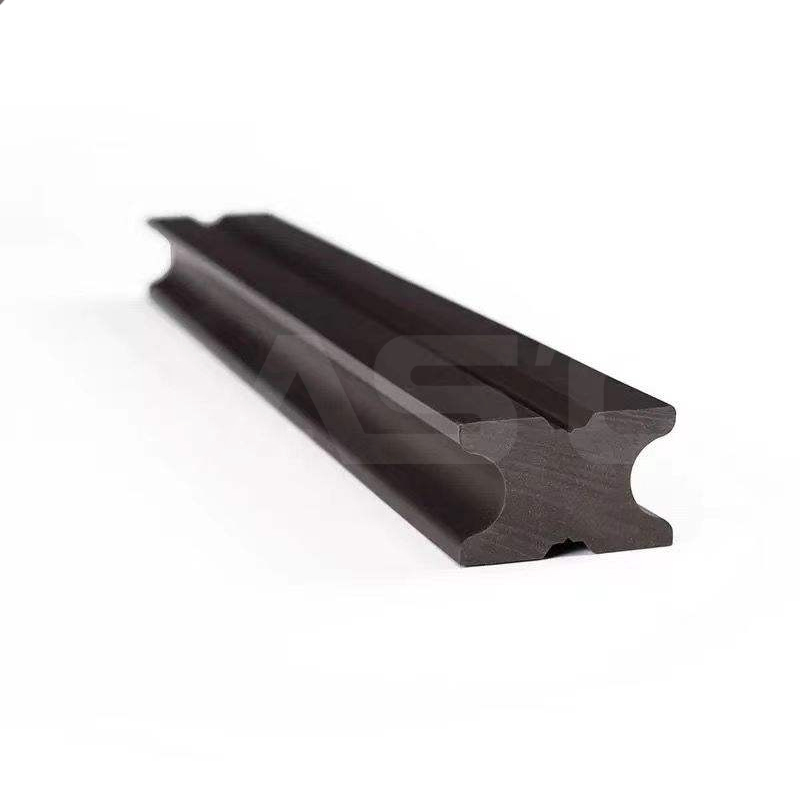 Suppliers of WPC Decking Joist 40mm x 25mm, wholesale Company - Huzhou Baosheng Baosheng is WPC Decking Joist 40mm x 25mm Supplier and Company in China, Wholesale WPC Decking Joist 40mm x 25mm online, WPC joist is spe...View Product →
Joist Spacing in the Wider Deck Build
Joist spacing does not work alone. The boards must be gapped properly, the hidden clips have to be oriented in the right direction, and the first and last boards need to be held away from the fascia so water can drain. All of these steps connect to the framing layout: if the joist spacing is wrong, the fastener schedule and the clip placement are wrong too. If you are still planning the full project, the step-by-step guide to building a composite deck walks through the framing, gapping, and fastening sequence from the first joist to the last board.
Making the Final Call on 12 vs 16
Use this order of decision:
- Read the product specification for the exact board model. The printed maximum wins over any general advice.
- If the spec says 16 inches on center, use 16 inches unless the layout is diagonal or the load is concentrated.
- If the spec says 12 inches for your conditions, do not exceed it.
- When the spec allows either value and you are not sure, choose 12 inches. The extra framing cost is the insurance premium for a stiffer deck.
The answer to "12 or 16 on center" is not a marketing preference. It is a structural decision based on the board construction, the installation angle, and the load the deck will see. Sixteen inches on center is the honest default for standard perpendicular composite decking. Twelve inches on center is the correct answer for diagonal layouts, heavy loads, and anyone who wants the deck to feel absolutely solid. Match the spacing to the board and the use, and the deck will perform exactly the way it was designed to.
Our News //
Related News
-
Email: [email protected]
Email: [email protected] -
Tel: +86 13732382108
Tel: +86 18705821696 -
 BLDG#1, LONGOUANWU ECO-INDUSTRIALPARK, MIAOXITOWN, WUXINGDISTRICT. HUZHOU. CHINA

Quick Links
Products Center
Copyright © 2025 Huzhou Baosheng New Material Co., Ltd.All Rights Reserved. Composite Decking Manufacturers Composite Cladding Factory
