
 Español
Backyard Elevated Decks: How to Plan, Frame, and Finish a Raised Deck Right
News-Content
- 1 What Counts as an Elevated Deck?
- 2 Three Elevation Bands and What Each One Asks of You
- 3 Get the Frame Right and Everything Above It Follows
- 4 Choosing the Surface: Composite, Wood, Hollow or Solid
- 5 The Small Parts Decide How the Deck Ages
- 6 Railings, Stairs and How the Deck Actually Gets Used
- 7 What a Raised Deck Costs and How to Keep It
- 8 Five Mistakes We See on Raised Composite Decks
Not every backyard comes with a flat, ready-to-build pad. Sloping lots, walk-out basements and homes that sit a few feet above the lawn are far more common than the tidy rectangles in the catalogs, and trucking in fill dirt is rarely the answer anyone is happy with. A backyard elevated deck works with the slope instead of against it: you build upward, level out at a comfortable height, and end up with an outdoor room that has a view rather than a view of the back of the house.
We have spent eight years manufacturing composite decking, joists, clips and trim for projects in more than 25 countries, and the same handful of questions comes up on almost every raised deck. Here is how we would think one through, from first sketch to first barbecue.
What Counts as an Elevated Deck?
Height is the dividing line. In most North American building codes, a deck sitting more than 30 inches above the grade beneath it is treated as elevated, which usually means a guardrail becomes mandatory. Past roughly six feet, many jurisdictions expect an engineer to check and stamp the design. Local rules differ, so treat those numbers as a planning starting point rather than a final answer.
What matters more is what the height does underneath. A deck ten inches off the ground can sit on concrete pads or adjustable pedestals and be finished in a weekend. A deck four feet up needs footings, a beam, posts and bracing in two directions. The higher you build, the more the structure behaves like a small building instead of a floor lying on the ground.
Three Elevation Bands and What Each One Asks of You
Before you order a single board, work out which band your project falls into. Most of the cost difference between one raised deck and the next comes from here.
| Deck height above grade | How it is usually built | What to plan for |
|---|---|---|
| Under 12 inches | Joists on concrete pads or adjustable pedestals, no posts | Free drainage and airflow under the boards |
| 12 to 30 inches | Posts and a beam on concrete footings, blocking between joists | A step or two up, guardrail past the local threshold |
| 30 inches to 6 feet | Deeper footings below frost line, cross bracing both ways, larger posts | Guardrail, handrail, stair lighting, uplift connections |
| Over 6 feet | Second-story class framing, engineering, tie-downs | Stamped drawings, stair landings, wind bracing |
Get the Frame Right and Everything Above It Follows
Composite boards hide a lot of sins, but they cannot hide a frame that moves. On an elevated deck the frame does real structural work: it carries load down through posts to footings, and it resists the sideways push that comes from people walking, leaning on a rail, or wind hitting the underside.
- Joist spacing: 16 inches on center is the common default for boards laid perpendicular, 12 inches where boards run diagonally or the span table demands it.
- Joist size and span: depth and spacing work together, so check the board manufacturer's span chart instead of copying what the old wood deck used.
- Lateral restraint: tall posts need diagonal or knee bracing in both directions, and the post-to-beam connection has to resist uplift, not just downward load.
Footings are the part nobody photographs. They need to bear on undisturbed soil below the local frost depth, and going a little wider and deeper than the minimum is the cheapest insurance on the whole project.
For the numbers behind spacing choices, our guide to joist spacing at 12 versus 16 inches on center walks through span, blocking and layout.
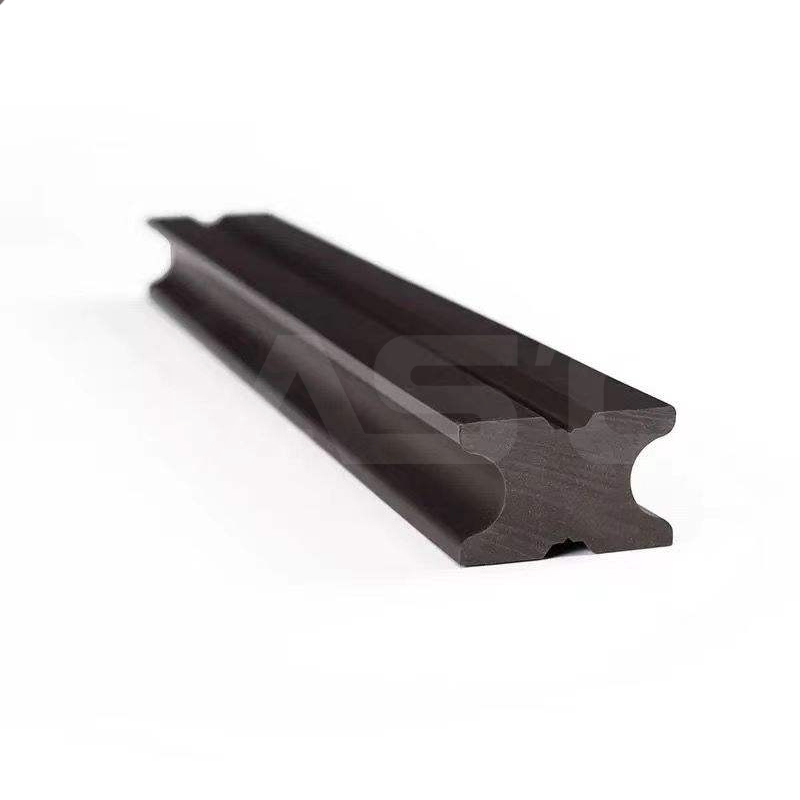 WPC Decking Joist 40mm x 25mm for Composite Deck SupportA wood-plastic composite joist for supporting deck boards, suited to damp footings and low-maintenance outdoor framing.View Product →
Composite joists are worth considering at this stage. They will not rot where they meet a damp footing, they cut and screw like timber, and they hold a hidden clip exactly where you want it.
Choosing the Surface: Composite, Wood, Hollow or Solid
Once the frame is settled, the visible decision is what you walk on.
Wood still has its place
Pressure-treated lumber is familiar and cheap at the till, but an elevated deck is the worst place for it. Air moves underneath, moisture cycles constantly, and every joist contact point is a spot where rot can start. Add annual staining and a splinter risk that children and dogs find immediately, and the calculation shifts within a few seasons.
Why we usually recommend composite on raised decks
Composite decking does not rot or feed insects, it holds its color without sealing, and it is light enough to carry up a ladder in manageable lengths. Our solid boards use around 30 percent recycled HDPE and 60 percent natural wood fiber, so the material starts its second life before it is even installed.
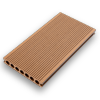
Hollow boards are the lighter option and often the practical choice when material has to be carried up a slope, and their square channel design still accepts hidden clips. Solid boards feel more substantial underfoot, hold a crisp edge for picture-frame borders, and suit heavy traffic. On a raised deck, a deep-embossed, slip-resistant surface earns its small premium, because there is a drop at the edge and a stair to negotiate when the boards are wet.
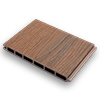
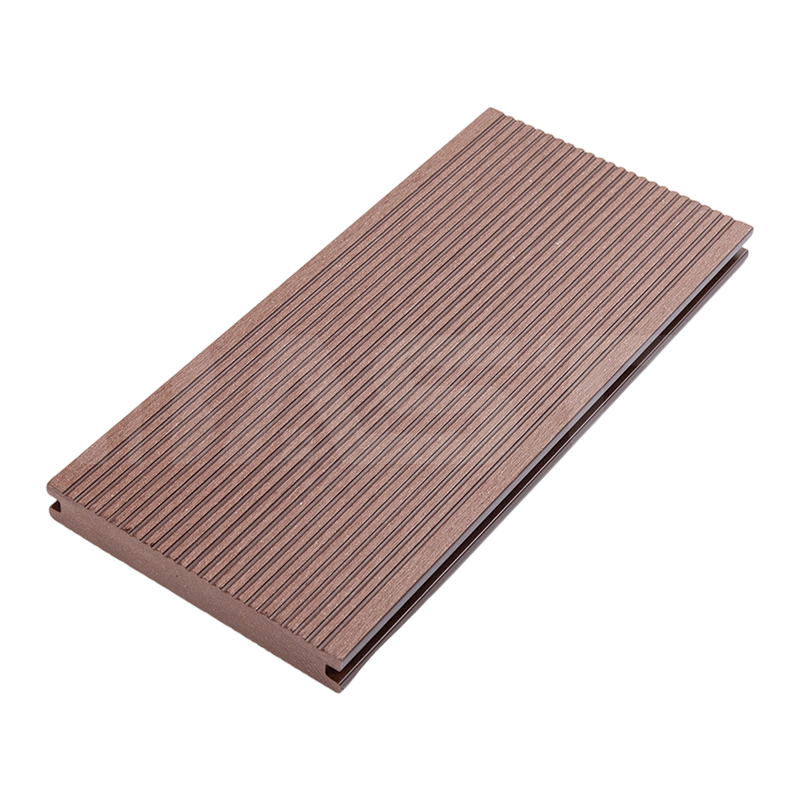 30% Recycled HDPE Material Is Strong and Durable Classic Solid Composite Decking Board 1402900mm (L) x 140mm (W) x 23mm (D)View Product →
The Small Parts Decide How the Deck Ages
Hidden clip systems became the standard for a reason: no face screws, no visible pattern, and a consistent gap between boards that lets them expand and contract without buckling. Two notes we give customers on almost every order:
- Use stainless steel clips on coastal projects or where sprinkler overspray is constant; standard polymer clips are perfectly adequate inland.
- Buy starter clips. They cost very little and they are the difference between a first row that is straight and a first row you fight all afternoon.
Edge trim, fascia boards and under-deck skirts do more for the finished look of a raised deck than most people expect, because a structure two or three feet off the ground shows its rim joists to everyone in the yard. Where clearance is tight, adjustable pedestals let you create a level surface over an uneven slab while keeping the framing out of standing water.
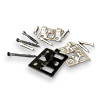
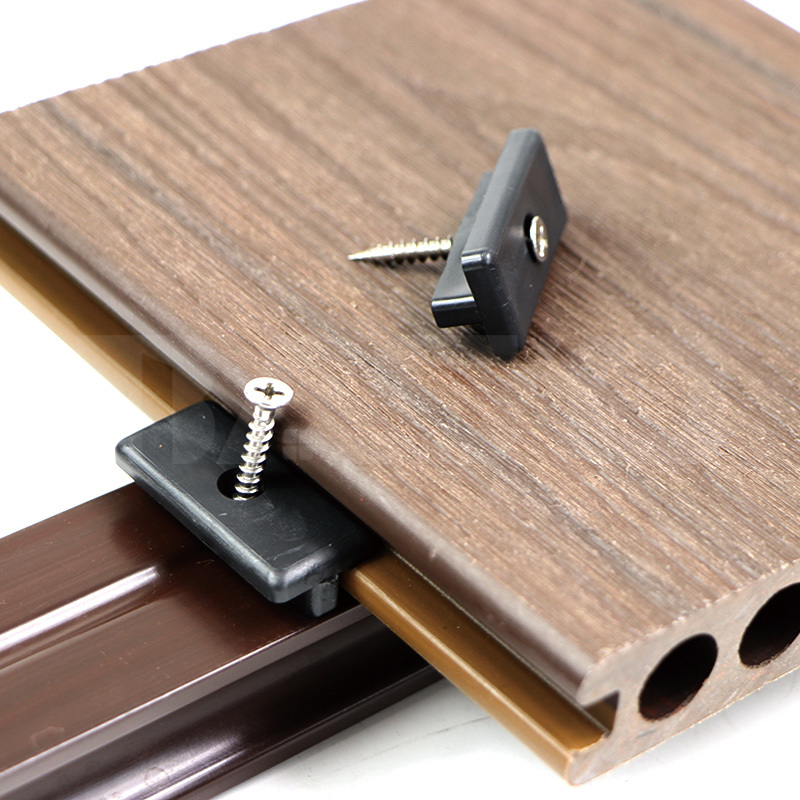 PP Plastic Concealed Decking Clips for Hidden Deck FasteningDurable, corrosion-resistant PP clips create a 6 mm gap for hidden deck board fastening, helping with ventilation and reducing moisture-related maintenance.View Product →
Railings, Stairs and How the Deck Actually Gets Used
Guardrails are typically 36 inches high on a residential deck and 42 inches in commercial settings, with balusters spaced so a 4-inch sphere cannot pass between them. On a raised deck the rail is also structural: it takes lateral load from people leaning on it, so posts need blocking or a bolted connection to the frame rather than a few long screws through the rim board.
Stairs deserve their own drawing. A rise of about 7 inches with an 11-inch tread is comfortable for most adults, and it has to stay uniform from the first step to the last, with a handrail on at least one side. If your code requires a landing partway down a long run, plan it into the footprint early, because a landing brings its own posts and footings.
This is also the moment to decide about lighting. Small fixtures in the stair risers and on the posts change how the deck feels at night, and they are far easier to wire before the boards go down than after.
What a Raised Deck Costs and How to Keep It
Numbers move with region and season, but the pattern is stable. As a rough benchmark for installed work:
- Pressure-treated wood at ground level: about $15 to $25 per square foot.
- Composite at ground level: about $30 to $45 per square foot.
- Elevated composite with guardrail and stairs: about $50 to $75 per square foot.
- Second-story decks with engineering and long stair runs: $80 per square foot and up.
Spot the trend: the surface material is not what drives the price of a raised deck. Footings, posts, bracing, railings and stairs are, which is why it pays to spend on the parts that are expensive to change later.
Upkeep is the easy part. Wash the boards twice a year with soap, water and a soft brush so debris does not trap moisture, keep a pressure washer on a wide fan and well away from the surface, and check clip lines and post connections after a hard winter. No sanding, no staining, no sealing.
Five Mistakes We See on Raised Composite Decks
- Setting joists at 24 inches because an old wood deck managed it. Composite span tables are not the same as lumber.
- Skipping bracing on tall posts, then wondering why the rail feels springy.
- Burying post bases in soil instead of setting them on proper footings.
- Closing off the space under the deck, which traps moisture and shortens the life of everything above it.
- Choosing the railing last, when it should be drawn alongside the frame.
Building up instead of filling in opens parts of a yard that would otherwise sit unused, and a well-built raised deck stays solid for decades because the frame was right the first time. Whether you are working at two feet or twelve, the sequence is the same: set the elevation, engineer the frame, choose a surface that suits the traffic, and finish the small parts properly.
We manufacture composite decking, joists, clips, trim and fencing on more than 20 production lines, exporting to customers in over 25 countries under ISO and CE-controlled quality systems. Custom profiles and colors are part of the day job rather than an exception. If you are planning a backyard elevated deck this season, send us your drawings and we will help you match boards, framing and accessories into one system.
Our News //
Related News
-
Email: [email protected]
Email: [email protected] -
Tel: +86 13732382108
Tel: +86 18705821696 -
 BLDG#1, LONGOUANWU ECO-INDUSTRIALPARK, MIAOXITOWN, WUXINGDISTRICT. HUZHOU. CHINA

Quick Links
Products Center
Copyright © 2025 Huzhou Baosheng New Material Co., Ltd.All Rights Reserved. Composite Decking Manufacturers Composite Cladding Factory
