
 Español
Aluminium Railings for Balcony Projects: Specs, Fixings and Buying Guide
News-Content
- 1 Why Aluminium Performs So Well on Balconies
- 2 The Anatomy of a Balcony Railing System
- 3 Infill Options: Glass, Bars, Panels and Cable
- 4 Installation Details That Decide Long-Term Performance
- 5 Aluminium, WPC or PVC: Which Railing Material Fits?
- 6 Matching the Railing with Decking and Cladding
- 7 When a Privacy Screen Makes More Sense Than a Railing
- 8 Six Mistakes We See on Balcony Railing Projects
- 9 A Buying Checklist for Importers and Contractors
Balcony railings do more than keep people safe. They set the character of an elevation, decide how much light reaches the space, and quietly reveal whether a project was specified carefully or thrown together. Aluminium railings for balcony work have become the default choice on a lot of the jobs we ship, and after eight years of exporting outdoor building systems to more than 25 countries, we have watched that decision go right many times, and go wrong in a handful of very predictable ways.
This guide covers what actually matters when you specify, buy or install an aluminium balcony railing: the profile system, the infill you choose, the fixings that hold everything down, and the installation details that decide whether the railing still looks sharp five years later.
Why Aluminium Performs So Well on Balconies
A balcony is a hard place for any material. It takes driving rain from every direction, salt spray if the building sits near the coast, strong summer UV, and constant thermal movement between day and night. Aluminium handles that combination better than almost any alternative.
- Low weight: roughly one third of an equivalent steel system, which keeps dead load off slab edges and turns installation into a two-person job.
- Built-in corrosion resistance: aluminium forms its own protective oxide layer, and powder coating adds a second barrier against humidity and salt.
- No rot, no rust, no termite risk and no annual repainting.
- Powder coating opens up matte black, anthracite, bronze, champagne and wood-grain finishes that hold colour for years.
- Fully recyclable when the building reaches the end of its life.
Mild steel needs hot-dip galvanising and still rusts at cut edges. Timber needs oiling or staining every year or two and moves with the weather. For a structural element nobody wants to think about again, aluminium is the sensible answer.
The Anatomy of a Balcony Railing System
A railing is a system, not a shopping list. Four elements have to work together: posts, a top profile or handrail, the infill, and the base plates and fasteners that transfer load into the structure.
Posts, base plates and spacing
Post centres usually sit between 1000 mm and 1200 mm. Wider spacing looks more open but demands a heavier post and a larger base plate, because every post has to resist a horizontal force applied at handrail height. The base plate is where the system meets reality: cast-in anchors, chemical anchors or through-bolts into the slab, never into the deck boards alone.
Handrails and top profiles
Height is both a comfort question and a code question. Around 1000 mm suits commercial balconies in many markets, while residential codes often ask for 1100 mm, or 42 inches in North America. Check the local rule before the drawing is issued, not after the profiles are cut.
Infill and fastening hardware
The infill carries most of the visual weight of the design, and the hardware carries most of the risk. Stainless fasteners in A2 or A4 grade avoid the galvanic corrosion that appears when plain steel screws meet aluminium in a wet environment.
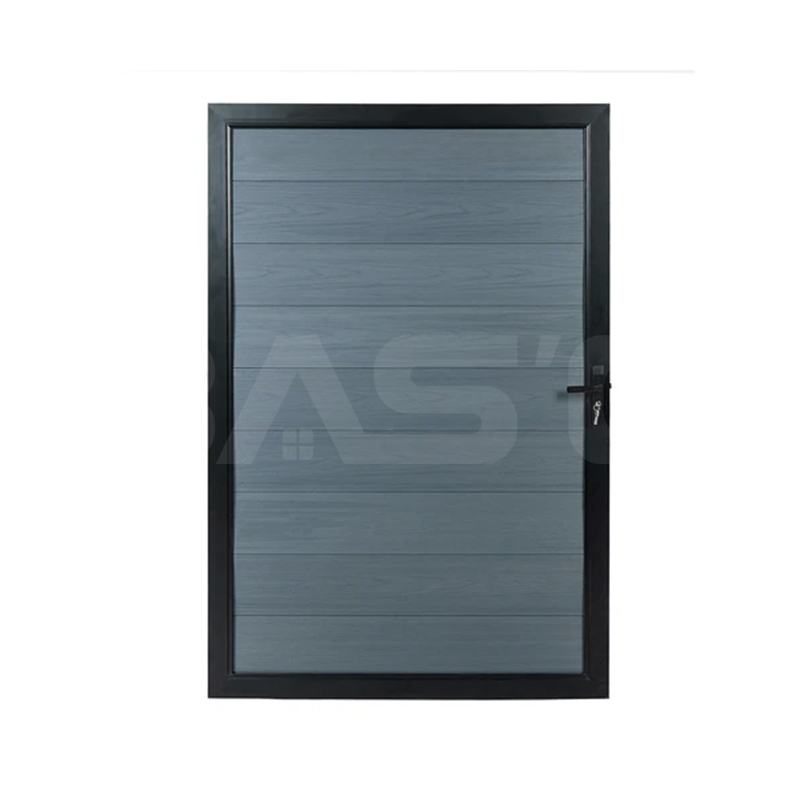
 Aluminium Fences Manufacturersinformation to be updatedView Product →
Infill Options: Glass, Bars, Panels and Cable
The infill decides how a balcony feels: open and bright, private and solid, or somewhere in between. Each option carries a different cost, maintenance profile and installation tolerance.
| Infill | Visual effect | Upkeep | Best fit |
|---|---|---|---|
| Toughened glass | Maximum light, minimal clutter | Cleaning only, if gaskets and edges are detailed well | Sea views, premium residential, hotels |
| Aluminium bars | Classic and slim | Essentially none | High-rise, coastal, budget-sensitive work |
| Composite panels | Solid, warm, wood-look privacy | Occasional wash | Urban balconies facing neighbours |
| Stainless cable | Nearly invisible lines | Re-tensioning over time | Modern low-rise terraces |
Whichever you choose, check the sphere rule that applies in your market. Where children are present, gaps are normally limited so a 100 mm sphere cannot pass through, which usually means bar or cable spacing of roughly 100 mm on centre.
Installation Details That Decide Long-Term Performance
Most railing complaints we hear about are not material failures. They are fixing and drainage failures.
- Fix posts to the structure, not to the finished floor. If the balcony is finished with composite decking, plan blocking or a sleeper beneath the surface before the boards go down.
- Keep base plates out of standing water. Give the balcony a fall towards the drain and never let a base plate sit in a puddle after rain.
- Allow thermal movement. Aluminium expands across a long run, so continuous handrails need expansion provision at joints and corners.
- Protect glass at contact points. Gaskets or setting blocks should separate glass from aluminium; glass should never be bolted directly to a post.
- Torque fasteners to the supplier's figure. Overtightening crushes gaskets and cracks coatings; undertightening lets the railing rattle in wind.
On coastal projects, specify stainless fixings and rinse the railing twice a year. That one habit adds years to the appearance of the system.
Aluminium, WPC or PVC: Which Railing Material Fits?
Aluminium is not the only option, and on some projects it is not the best one. Composite and PVC systems have their own place, especially when the railing has to match an existing deck or fence.
| Material | Structure | Maintenance | Typical best use |
|---|---|---|---|
| Aluminium | Extruded posts and rails, powder coated | Wash down, no refinishing | Structural balcony railings, high-rise, coastal |
| WPC composite | Wood-plastic profiles and panels | Wash down, no rot or insects | Garden fencing, privacy screens, low-rise balconies |
| PVC | Extruded vinyl sections | Wash down, colour may chalk under strong UV | Budget fencing, inland residential |
If you are weighing composite against metal for an exposed outdoor application, we compared the two in more detail in this WPC versus aluminium durability guide. The short version: aluminium wins on structure and finish stability, composite wins on wood-look warmth and privacy.
Matching the Railing with Decking and Cladding
A balcony reads as one object, so the railing has to sit happily with the floor and the wall behind it. Two rules keep it simple. Limit the palette, because an anthracite railing with a grey deck and a matching wall panel looks deliberate, while three unrelated browns look accidental. And match the finish system rather than the exact colour, because powder-coated aluminium and co-extruded composite will never reflect light in the same way.
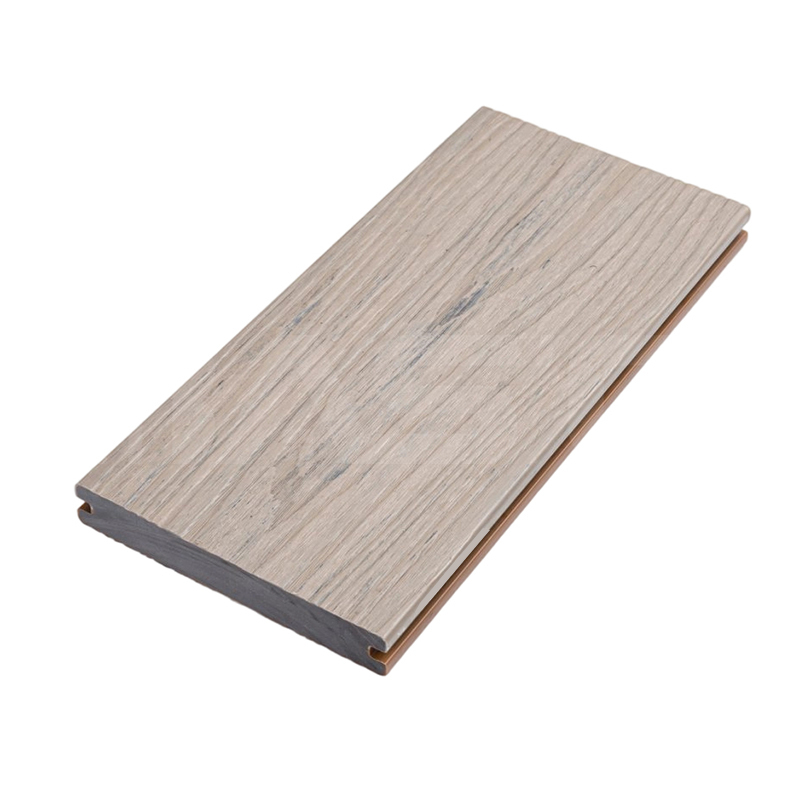
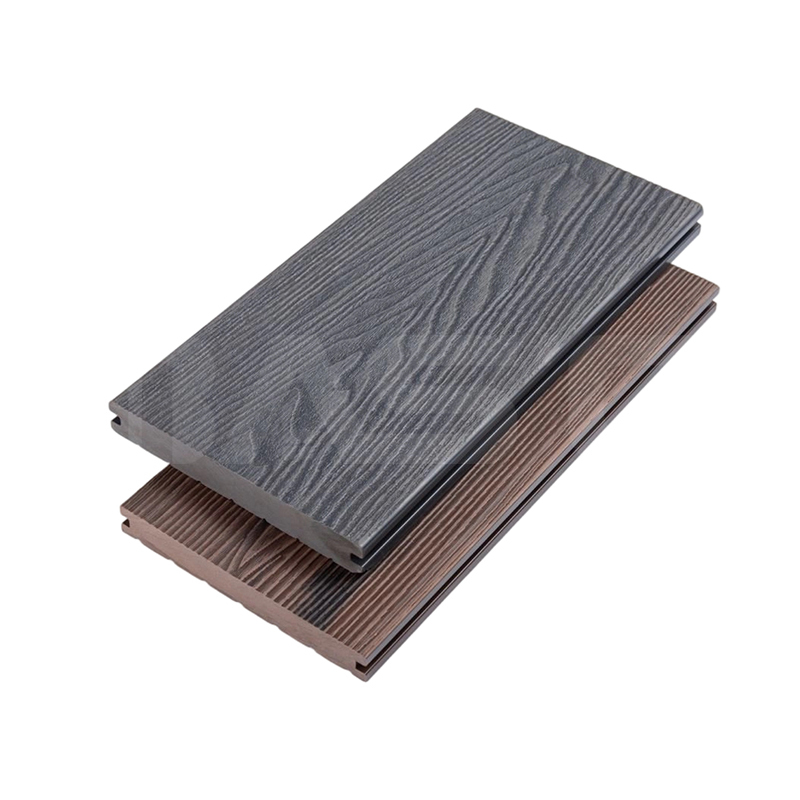
 Anti-Corrosion and Anti-Pest Co-Extrusion Composite Decking Board 140mm x 23mm2900mm (L) x 140mm (W) x 23mm (D)View Product →
For the balcony floor itself, a co-extruded board with a protective outer layer resists fading and staining better than a first-generation composite, and it pairs neatly with slim aluminium handrails. You can browse the wider range on our outdoor decking, cladding and fencing overview.
When a Privacy Screen Makes More Sense Than a Railing
Not every balcony problem is a railing problem. Where the issue is a neighbour's window, a busy street below, or wind funnelling between buildings, a solid screen does a job that bars and glass cannot. Screens are usually built from the same composite profiles used for fencing panels, mounted between posts so a panel can be replaced or extended later without touching the railing.
A post-and-panel kit is the simplest way to build one: standard 1800 mm panels, matching posts and caps, and a fixing detail that works with most concrete and steel balcony structures.
 WPC Fence Post and Panel KitTechnical CharacteristicsView Product →
Six Mistakes We See on Balcony Railing Projects
- Fixing posts through deck boards only. The board is a finish surface, not a structural anchor.
- Mixing metals. Galvanised or plain steel screws against aluminium in a wet climate invite white corrosion.
- Forgetting expansion. A continuous handrail with no allowance for movement will loosen its fixings within a season or two.
- Ignoring drainage. Base plates sitting in water corrode from the bottom up, where nobody looks.
- Copying a height or spacing rule from another country. Codes differ, and inspectors check.
- Buying infill and frame separately. Profiles from two suppliers rarely line up, and the gaskets rarely match.
A Buying Checklist for Importers and Contractors
If you are sourcing railings for a project or a distribution programme, settle these questions before the order is placed.
- Define the system: post spacing, overall height, infill type and finish colour.
- Confirm the finish: powder coat grade, film thickness and colour warranty.
- Ask what is included: base plates, covers, gaskets, fasteners and touch-up paint.
- Request assembly drawings and a fixing schedule, not just product photos.
- Check packing and container loading, especially for long handrails.
- Order a sample and build a one-bay mock-up before the bulk order ships.
As a manufacturer, we run more than 20 production lines, work to ISO and CE based quality controls, and support custom moulds through our R&D team, so railing profiles, posts and accessories can arrive as one coordinated package instead of three separate purchases.
Aluminium railings for balcony projects reward a little planning up front. Get the post spacing, the infill and the fixing detail right, keep water away from the base plates, and the railing will quietly do its job for decades. If you are at the specification stage and want a second opinion on profiles, finishes or accessories, our team is glad to look at your drawings and tell you what we would do.
Our News //
Related News
-
Email: [email protected]
Email: [email protected] -
Tel: +86 13732382108
Tel: +86 18705821696 -
 BLDG#1, LONGOUANWU ECO-INDUSTRIALPARK, MIAOXITOWN, WUXINGDISTRICT. HUZHOU. CHINA

Quick Links
Products Center
Copyright © 2025 Huzhou Baosheng New Material Co., Ltd.All Rights Reserved. Composite Decking Manufacturers Composite Cladding Factory
