
 Español
Composite Deck Footings: Types, Sizing, Installation, and Common Mistakes
News-Content
- 1 What Homeowners Usually Mean by Composite Deck Footings
- 2 Footing Options at a Glance
- 3 How Deep and How Large Does a Deck Footing Need to Be?
- 4 A Practical Installation Sequence
- 5 Details That Matter for Composite Decking
- 6 Common Mistakes to Avoid
- 7 Questions We Hear on Site
- 8 A Solid Footing Is the Best Upgrade
Footings are the quiet heroes of any deck. They sit below the surface, out of sight, while carrying the posts, beams, joists, and every chair, planter, and person above them. When someone searches for composite deck footings, they are often planning a low-maintenance composite deck and want to know whether the foundation should be different from a wood deck. The short answer is that the decking material changes, but the laws of gravity and local building codes do not. A good footing still needs to transfer load to stable soil and keep the structure above it dry, level, and secure.
What Homeowners Usually Mean by Composite Deck Footings
The phrase can refer to two related ideas. First, it describes the footings that support a composite deck, usually concrete piers, precast blocks, or engineered pads under the posts. Second, it can mean manufactured composite footing pads, which are lightweight blocks designed as an alternative to poured concrete in some applications. Both are worth understanding before you dig.
Do not confuse the two. The fact that a deck board contains wood fiber and recycled plastic does not make it a suitable foundation material. Composite decking is made for walking surfaces, railings, and cladding. A footing pad made by a specialist manufacturer is a different product with its own load ratings and installation rules. Always check the product literature, local code, and a qualified engineer when the structure is more than a simple ground-level deck.
Footing Options at a Glance
Most residential deck projects come down to a few familiar choices. The table below is a starting point, not a substitute for site-specific advice.
| Footing type | Best for | What to check |
|---|---|---|
| Poured concrete pier | Most permanent post-supported decks | Depth below frost line, pier diameter, soil bearing, post anchor |
| Precast concrete pier | Fast repairs and simpler sites with good access | Weight, lifting, base preparation, load rating |
| Manufactured composite footing pad | Lightweight projects where a listed pad is approved | Engineered load capacity, level base, drainage, local acceptance |
| Adjustable pedestal | Rooftop terraces, patios, and low-profile decks | Height limits, load per pedestal, slope correction, membrane protection |
For low-profile decks, rooftop terraces, or patio replacements where a full concrete pour is impractical, an adjustable pedestal can provide a level, drainable base. Our adjustable plastic pedestal is designed for that kind of assembly, but it still needs to be matched to the load and the substrate.
 Adjustable Plastic Pedestals for Decking and Raised FloorsProvides a level, drainable base for low-profile decks, terraces, and paving, with height and slope adjustment for uneven substrates.View Product →
How Deep and How Large Does a Deck Footing Need to Be?
Footing size and depth are governed by three things: the load the deck will carry, the bearing capacity of the soil, and the frost depth in your area. A post footing is not sized by the deck board width. It is sized by the tributary area, which is the share of the deck that the post supports. A corner post usually carries less than an interior post, but the difference can be substantial.
In cold climates, the base of the footing should sit below the frost line so that freezing soil does not lift it. In warm or coastal areas, drainage and soil stability may matter more. A common starting point for a small deck post is a 12-inch diameter concrete pier, but that is not a universal rule. Larger decks, heavy pergolas, and poor soil may require bigger footings, deeper excavation, or engineered alternatives. Keep the bottom of the excavation clean and undisturbed, and place the footing on firm, drained ground.
A Practical Installation Sequence
Good footings are mostly good preparation. The sequence below works for many post-supported decks, though local requirements may add or remove steps.
- Mark the post locations with strings and check the diagonals so the layout is square.
- Call for utility locates before any digging begins.
- Excavate to the required depth and width, keeping the sides as neat as practical.
- Add a compacted gravel base where specified, and make sure the bottom is level.
- Set the form tube or footing form, then check height, plumb, and alignment against the deck plan.
- Mix concrete to the manufacturer's ratio, fill the form, and consolidate it to remove air pockets.
- Set the post anchor or bracket while the concrete is still workable, then verify spacing again.
- Leave the footing to cure, protect it from traffic, and backfill only when the concrete and inspection schedule allow.
If your project requires an inspection, leave the holes and anchors exposed until the inspector has seen them. It is much easier to correct a shallow pier or an off-center anchor before the frame goes on.
Details That Matter for Composite Decking
Composite decking is dimensionally stable, but it still needs a rigid frame. Joists should be sized and spaced for the board manufacturer's requirements and the expected load. Many boards allow 12 or 16 inches on center, but the right answer depends on the board profile, rail loads, and whether the deck is laid diagonally. If you are still choosing, this joist spacing guide can help you compare the two common layouts.
Ventilation matters too. Composite decking performs best when air can move under the boards. Keep the underside clear, slope the ground away, and avoid trapping water around the posts. A joist system raises the frame above the footing and gives the boards a consistent fastening line. Our WPC joist system is made to pair with composite decking in these assemblies.
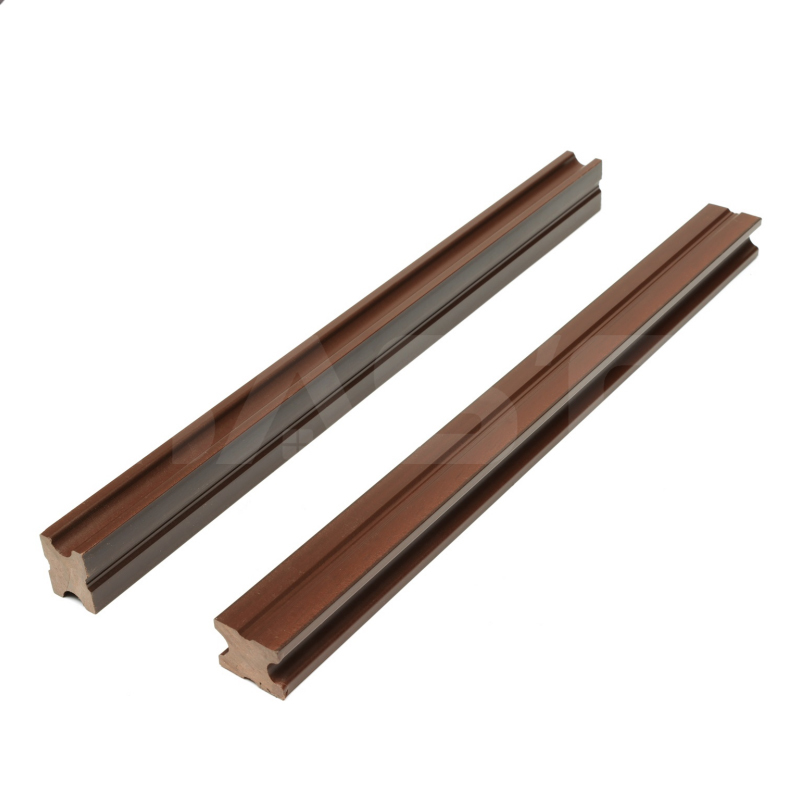 WPC Joist System for Composite Decking SupportStructural joists raise the frame above footings, support composite decking, and help maintain airflow and drainage beneath raised decks and floors.View Product →
Fasteners and clips are the other half of a reliable frame. Hidden clips, starter clips, and edge trim should match the board profile. Use stainless or coated fasteners in wet or coastal conditions, and follow the tightening sequence so panels stay flat. If a deck is being built over a roof or waterproof membrane, use pedestals or sleepers that protect the membrane and allow drainage instead of drilling through it.
Common Mistakes to Avoid
Even experienced crews make a few predictable mistakes. Most of them are cheap to fix before the pour and expensive after.
- Digging without locating utilities first.
- Setting posts on loose fill, roots, or topsoil rather than firm bearing soil.
- Mixing concrete too wet, which weakens the finished pier.
- Forgetting to slope the top of the pier so water runs away from the post.
- Using deck offcuts or scrap composite boards as footing pads.
- Framing tight to the ground without ventilation or drainage.
- Mixing footing types without an engineer's approval or a clear load calculation.
Questions We Hear on Site
Do I need concrete footings for a composite deck?
Usually yes for a post-supported deck. The decking is composite, but the structure still needs a load-bearing foundation. Manufactured pads or pedestals can be acceptable in specific situations, but they must be approved for the load, soil, and local code.
Can composite decking be used as a footing?
No. Composite deck boards are not designed for point loads or ground contact. Use a proper concrete, precast, or engineered footing product.
How long before backfilling?
Follow the concrete or footing manufacturer's instructions. Many mixes can be backfilled after 24 to 48 hours, but full cure takes longer. Inspections and bracing may affect the schedule.
A Solid Footing Is the Best Upgrade
Footings are not the glamorous part of a composite deck, but they are the part you never want to revisit. Get the layout, depth, drainage, and connection details right, and the deck above will feel solid for years. If you are planning a project and want to match the frame, pedestals, and decking as one system, contact our team. We are happy to talk through the practical details before you order.
Our News //
Related News


-
Email: [email protected]
Email: [email protected] -
Tel: +86 13732382108
Tel: +86 18705821696 -
 BLDG#1, LONGOUANWU ECO-INDUSTRIALPARK, MIAOXITOWN, WUXINGDISTRICT. HUZHOU. CHINA

Quick Links
Products Center
Copyright © 2025 Huzhou Baosheng New Material Co., Ltd.All Rights Reserved. Composite Decking Manufacturers Composite Cladding Factory
