
 Español
What Decking Accessories Do You Actually Need for a Complete Installation?
News-Content
- 1 Decking Fasteners: The Foundation of a Clean, Secure Deck
- 2 Joist System: What Sits Beneath Makes or Breaks the Surface
- 3 Edge Trim and End Caps: Turning a Good Deck into a Finished One
- 4 Adjustable Plastic Pedestals: Essential for Rooftop and Elevated Installations
- 5 The Accessories You Can Skip — and the Ones You Shouldn't
Most decking projects go over budget in the same way: the boards are ordered, the substructure is planned, and then — two days before delivery — someone realizes they forgot the fasteners. Or the edge trim. Or the end caps for hollow boards that will otherwise collect standing water and debris from day one. Accessories are rarely the first line on a decking estimate, but they are consistently the last problem you want to discover mid-installation. Getting them right before you start is what separates a clean, lasting deck from one you'll be pulling apart in three years.
Decking Fasteners: The Foundation of a Clean, Secure Deck
Nothing affects the visual result of a deck more directly than how the boards are fixed down. Face screws driven through the surface are the simplest option — low cost, no special tools, easy replacement — but they leave rows of visible fixings across every board. For most homeowners installing composite decking boards in hollow or solid profiles, hidden clip systems are the standard choice for a clean finish.
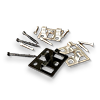
Hidden fasteners work by clipping into the groove machined along the edge of each board, holding it securely while keeping the surface completely clear. The clips maintain a consistent gap between boards for drainage and thermal expansion — typically around 5–6 mm for composite materials — which is something hand-driven screws rarely achieve uniformly. That gap is structural, not just aesthetic: boards that are butted too tightly will buckle in high summer temperatures.
The critical rule is compatibility. Hidden clip fasteners designed for WPC composite decking are board-specific — a clip engineered for a grooved hollow profile will not hold a solid board correctly, and a clip sized for one groove depth will wobble in a deeper one. Always confirm the fastener type matches your board profile before ordering. A mismatch discovered on installation day means stopping everything while replacement clips are sourced.
Joist System: What Sits Beneath Makes or Breaks the Surface
A deck board is only as stable as the substructure beneath it. The joist system — the framework of beams the boards rest on — determines whether your deck flexes underfoot, whether it holds moisture against the board underside, and whether it will still be square in ten years. For composite decking specifically, joist spacing is not a suggestion; it is a code requirement tied to the board's span rating.
Standard joist spacing for composite boards running in a straight direction is typically 400 mm (16 inches) on center. For diagonal or herringbone installations, that requirement usually drops to 300 mm (12 inches) on center because the boards are crossing each support at an angle rather than perpendicular, effectively reducing the supported span. Installing at the wrong spacing voids most manufacturer warranties and, more practically, results in boards that visibly sag within a season. Industry guidelines for composite deck installation under IRC R507 are clear that manufactured materials must be installed to the manufacturer's specifications — local building authorities will check this.
WPC or aluminum aluminum joist substructure systems offer a practical advantage over treated timber joists: they do not absorb moisture, will not rot, and will not warp or twist seasonally. Joist tape — a self-adhesive butyl strip applied to the top face of each joist before boarding — is a small investment that meaningfully extends the life of any substructure by preventing water from pooling at the contact point between joist and board.
Edge Trim and End Caps: Turning a Good Deck into a Finished One
The perimeter of a deck is where unfinished installations are immediately obvious. Raw board ends, exposed fastener edges, and visible substructure underneath — these details communicate whether a deck was built to last or built to a budget. Edge trim and end caps solve all three problems without significant additional cost.
End caps are non-negotiable for hollow-profile composite boards. The hollow chambers running through the board length need to be sealed at every cut end — at the perimeter of the deck, at stair nosings, and wherever boards are trimmed to length. An unsealed hollow end collects rainwater, leaf debris, and insects, creating internal rot conditions in a product that is otherwise marketed as rot-resistant. Matching edge trim and end cap profiles are engineered to clip or bond directly onto the specific board dimensions, so ordering these alongside the boards — rather than as an afterthought — ensures a color and finish match from the same production batch.
Fascia boards serve a different purpose: they face the rim joists visible from ground level, giving the deck a fully enclosed, built-in appearance. These are installed vertically against the outer frame of the substructure and are typically cut from standard decking boards or purpose-made fascia profiles. Plan their material quantity separately from the deck surface area — a common mistake is ordering boards only for the horizontal surface and having none left for the fascia.
Adjustable Plastic Pedestals: Essential for Rooftop and Elevated Installations
For decks built over concrete — balconies, rooftop terraces, podium-level outdoor areas — traditional joist systems present a problem: they require penetrating or adhering to a waterproofed surface, and they create flat contact points where water cannot drain away. Adjustable plastic pedestals solve both issues by lifting the entire deck off the substrate on point supports, with no penetrations required.
Height-adjustable plastic deck pedestals support the joist system or, in some configurations, the boards directly — with threaded adjustment allowing the deck surface to be leveled precisely even over a sloped concrete slab designed for drainage. This is particularly useful on rooftop terraces where the structural slab intentionally slopes toward drains: the pedestals compensate for the slope, producing a level walking surface above.
The gap maintained between the deck surface and the concrete also allows full drainage, prevents moisture accumulation against the board underside, and makes it possible to route cables or irrigation lines beneath the deck without any embedded conduit. For anyone installing over an existing waterproof membrane, pedestals are the only method that leaves the membrane fully intact and inspectable.
| Criteria | Adjustable Pedestals | Fixed Timber Joists |
|---|---|---|
| Membrane penetration required | No | Yes (anchoring) |
| Level adjustment over sloped slab | Yes — threaded adjustment | No — requires packing or shimming |
| Drainage beneath deck | Full — open airflow | Limited — flat contact points |
| Access to substrate for inspection | Boards are removable | Boards typically fixed permanently |
| Installation reversibility | Fully reversible | Requires demolition |
The Accessories You Can Skip — and the Ones You Shouldn't
Not every item in a decking accessories catalog is equally important. Treating the list as a flat checklist leads either to over-spending on things you don't need or under-buying on things that will stop the job. Here is a practical breakdown:
Non-Negotiable (Do Not Start Without These)
- Fasteners — hidden clips or face screws matched to your board profile. Without these, there is no installed deck.
- End caps — for hollow-profile boards at every cut end. Skipping these accelerates internal degradation.
- Edge trim — for a finished, weatherproof perimeter. Exposed board edges absorb moisture and show wear disproportionately.
- Joist system — correctly spaced to your board's span requirements. This is a structural and warranty requirement.
Strongly Recommended
- Joist tape — a low-cost moisture barrier between the joist top and the board underside. Extends substructure life considerably.
- Adjustable pedestals — essential for any concrete substrate or rooftop application.
- Starter clips — for the first board row at the perimeter, which cannot be clipped from both sides with standard hidden fasteners.
Optional Upgrades
- Deck lighting — post cap lights, in-deck step lights, and under-rail LEDs add functionality and significantly increase how much the space is used after dark.
- Gate kits — useful for decks adjacent to pools or with stair access where child or pet safety is a priority.
- Touch-up paint or color-matched plugs — for face-screw installations where concealing fastener heads improves the aesthetic.
The full range of composite decking accessories is worth reviewing before finalizing any material order — cross-checking what each accessory does against your specific board profile and installation type ensures nothing critical gets left off the list, and nothing unnecessary inflates the budget.
Our News //
Related News
-
Email: [email protected]
Email: [email protected] -
Tel: +86 13732382108
Tel: +86 18705821696 -
 BLDG#1, LONGOUANWU ECO-INDUSTRIALPARK, MIAOXITOWN, WUXINGDISTRICT. HUZHOU. CHINA

Quick Links
Products Center
Copyright © 2025 Huzhou Baosheng New Material Co., Ltd.All Rights Reserved. Composite Decking Manufacturers Composite Cladding Factory
