
 Español
Deck Privacy Walls: Costs, Materials & Installation Compared
News-Content
- 1 Why Add a Privacy Wall to Your Deck?
- 2 4 Main Types of Deck Privacy Walls
- 3 Cost Breakdown: Materials, Labor & Hidden Fees
- 4 Installation: DIY vs. Hiring a Pro
- 5 Maintenance: Which Material Lasts the Longest?
- 6 Design: Matching Privacy Walls to Your Deck
- 7 Top Structural Checks Before You Build
- 8 Buying Guide: What to Look for in a Privacy Wall Product
- 9 Permits, HOA Rules & Property Lines
Why Add a Privacy Wall to Your Deck?
A deck without a privacy wall is a stage. Neighbors see your morning coffee, your evening gatherings, your weekend lounging. One survey from the National Association of Realtors found that a well-designed outdoor privacy feature can boost perceived home value by up to 10%. That is not just about resale—it is about reclaiming your space right now.
Three core benefits drive most deck privacy wall projects. Visual screening blocks direct sightlines from adjacent properties or streets. Wind deflection reduces gusts that scatter cushions and chill your legs. Acoustic softening absorbs ambient noise—traffic, barking dogs, neighbor conversations—by up to 5 decibels with solid materials. The right wall turns an exposed platform into an actual room.
This guide walks through every layer of that decision. Materials, real costs, installation paths, and long-term maintenance. Start with the material comparison—that choice alone dictates budget, lifespan, and the look you will live with for a decade or more.
4 Main Types of Deck Privacy Walls
Manufacturers have pushed well beyond wooden lattice. Today four material categories dominate, each pulling in a different direction on price, durability, and style. The table below condenses what you need to know before browsing products.
| Material | Cost per sq ft | Typical Lifespan | Annual Maintenance | Privacy Rating | Installation Difficulty |
|---|---|---|---|---|---|
| Aluminum (powder-coated) | $25–$50 | 25+ years | Rinse only (<30 min) | 4/5 (louvered) to 5/5 (solid panel) | Intermediate |
| Wood (cedar, pressure-treated pine) | $8–$18 | 10–15 years | Stain or seal (4–6 hrs) | 3/5 (lattice) to 5/5 (solid board) | Intermediate to Pro |
| WPC / Composite | $12–$25 | 20–25 years | Soft-brush wash (1 hr) | 5/5 (solid plank) to 4/5 (slatted) | DIY to Intermediate |
| Fabric / Outdoor mesh | $5–$12 | 3–7 years | Machine wash or hose down | 2/5 | DIY (under 2 hrs) |
Aluminum panels carry a lifetime structural warranty and a 10-year powder-coat guarantee against fading. WPC—wood-plastic composite—splits the difference between wood warmth and synthetic toughness. Products in the WPC fence category often use hidden fasteners that eliminate visible screw heads, a detail that matters when the wall faces your dining area. Wood looks authentic on day one but demands a staining ritual every two to three years. Fabric screens are temporary by nature; they work for renters or as a seasonal stopgap.
Wind resistance shifts the calculation too. Solid WPC or aluminum panels act as sails, transferring lateral force into the deck frame. Louvered aluminum panels bleed wind through angled slats, reducing structural load by roughly 30% compared to a solid wall of the same dimensions.
Cost Breakdown: Materials, Labor & Hidden Fees
Sticker prices on panels tell half the story. Posts, mounting hardware, concrete footings, and labor inflate the final bill. The table below models a typical 100-square-foot privacy wall—roughly 12 linear feet at 8 feet high—comparing a DIY WPC build against a pro-installed aluminum setup.
| Cost Category | WPC (DIY) | Aluminum (Pro Install) |
|---|---|---|
| Panels / Boards | $1,200–$2,500 | $2,500–$5,000 |
| Posts & Mounting Hardware | $200–$400 | $300–$600 |
| Concrete Footings (if freestanding) | $80–$150 | $80–$150 |
| Labor | $0 (DIY) | $1,500–$3,000 |
| Misc. (sealant, screws, trim) | $50–$120 | Included in labor |
| Total Range | $1,530–$3,170 | $4,380–$8,750 |
DIY saves 50 to 70 percent on labor. But that math only works if your deck frame can handle the added weight. Aluminum panels typically impose less than 5 pounds per square foot. WPC boards land between 8 and 12 pounds per square foot. A solid wood wall pushes past 15 pounds per square foot. If your deck sits on a raised platform with aging joists, a structural check becomes non-negotiable before mounting anything heavy.
Permit fees add another layer. Many municipalities classify privacy walls under 6 feet as exempt. Once you push to 8 feet or attach to an existing railing system, a permit may trigger a $50 to $200 fee and a two-week wait. Call your local building department before ordering materials.
Installation: DIY vs. Hiring a Pro
The line between a weekend project and a contractor call comes down to three factors: height, post type, and whether you are attaching to an existing structure. A simple 4-foot-by-8-foot screen mounted directly to a sturdy deck railing can go up in under three hours with a drill, level, and two helpers. A freestanding 8-foot wall spanning 20 feet requires post-hole digging, concrete curing, and precise alignment—skills that cost professionals roughly $60 to $120 per hour in most US markets.
Five mounting methods cover nearly every scenario:
- Railing-mounted: Brackets clamp panels to existing deck railing posts. Fast. Best for aluminum and lightweight WPC panels. Requires a railing rated for lateral load.
- Independent posts with footings: Dig holes below frost line, pour concrete, set steel or wood posts. Strongest option for freestanding walls over 6 feet.
- Surface-mounted posts: Bolt post bases directly to a concrete patio or reinforced deck frame. Avoids digging but demands a solid substructure.
- Clip-and-slot systems: Grooved posts accept panel edges without fasteners. Common in coextrusion decking and matching privacy screens. Cuts installation time by 40 percent.
- Hanging fabric panels: Tension rods or cable systems suspend outdoor-grade mesh. Renter-friendly and removable in minutes.
If your design includes corners, integrated lighting, or a gate, lean toward professional installation. Misaligned posts compound errors across every panel that follows. A 2-degree tilt at the base translates to a 3-inch gap at 8 feet.
Maintenance: Which Material Lasts the Longest?
Maintenance hours compound silently. Wood demands a weekend every two years. Aluminum asks for a hose. WPC sits in between, needing only a soft-bristle brush and soapy water once a year to remove pollen and dust. The table below breaks down the commitment by material.
| Material | Cleaning Method | Frequency | Time per Session | Refinishing Needed |
|---|---|---|---|---|
| Aluminum | Garden hose rinse | 6–12 months | 15–30 min | No |
| WPC | Soft brush, mild soap, water | 12 months | 1 hr | No |
| Wood (cedar) | Brightener wash, re-stain/seal | 24–36 months | 4–6 hrs | Yes, stain or sealant |
| Fabric | Machine wash cold or hose | 6 months | 30 min | Replace every 3–7 years |
UV degradation separates premium materials from budget ones. Independent testing following ASTM D2565 protocols shows that powder-coated aluminum panels retain color with a Delta E shift of less than 2 after 5,000 hours of accelerated weathering. Quality WPC products, particularly those with a co-extruded polymer shell, show Delta E values under 4. Unfinished wood grays within 12 months if left unsealed—a look some homeowners embrace, but not one you can undo.
For composite privacy screens, PVC fence systems offer an alternative with virtually zero moisture absorption. They resist mold and mildew without annual scrubbing, though their color palette skews toward solid whites and grays rather than wood-grain aesthetics.
Design: Matching Privacy Walls to Your Deck
A privacy wall should not look like an afterthought bolted to the edge. Three dominant style directions emerge, each linked to specific material choices and color palettes.
- Modern minimalist: Horizontal slats, dark finishes, hidden fasteners. Aluminum louvered panels in satin black or charcoal dominate here. Pair with cable railing and a neutral deck board for a clean, architectural silhouette.
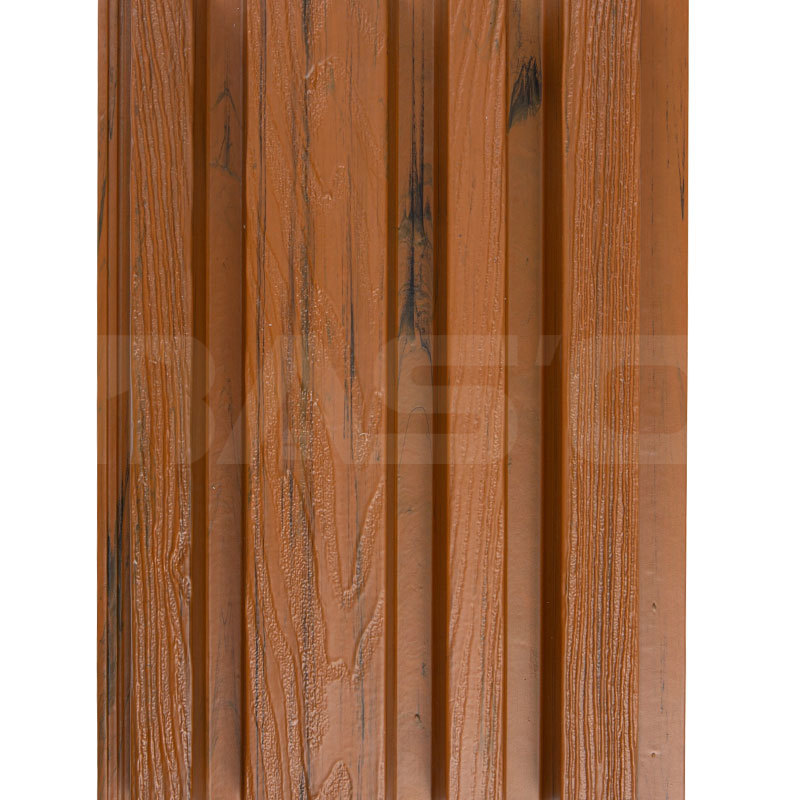
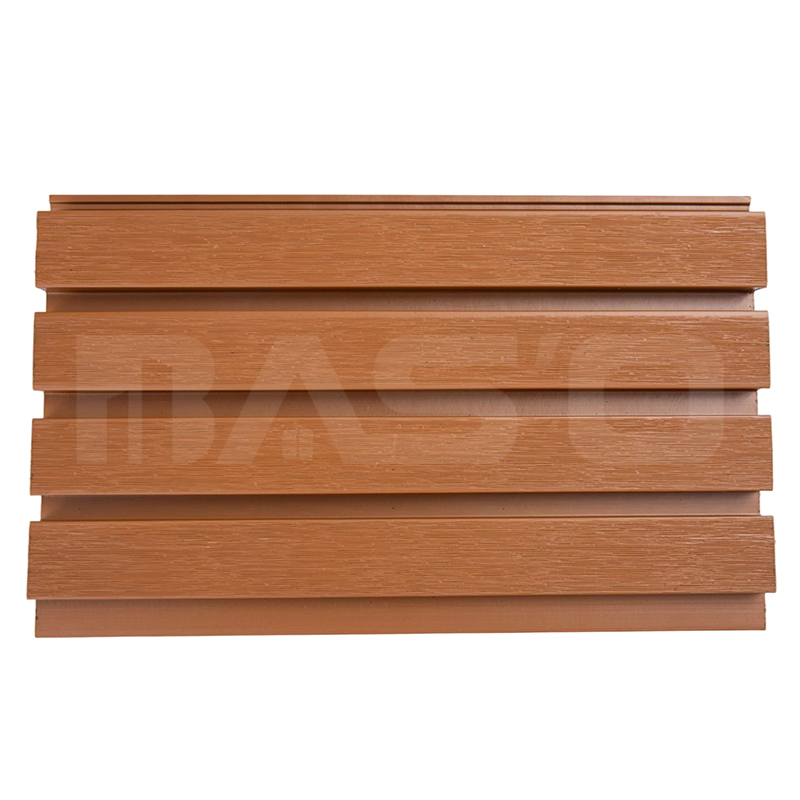
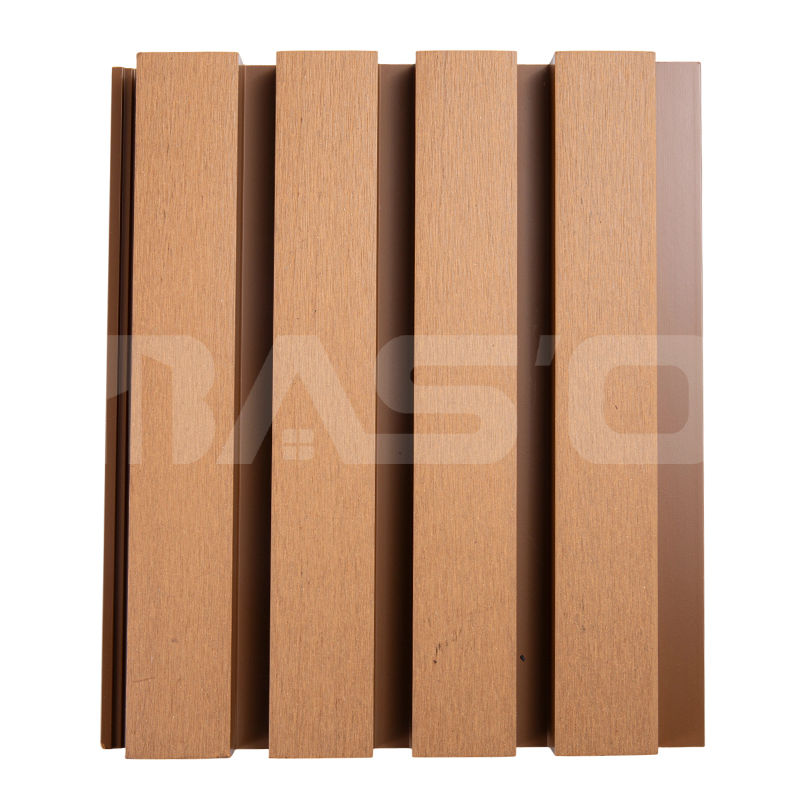
- Warm natural: Vertical or horizontal wood-grain boards in cedar brown, teak, or walnut. WPC and coextrusion wall panels replicate this look without splintering. The coextrusion wall panel line layers a UV-resistant polymer cap over a composite core, giving the visual texture of sanded timber in colors that hold for two decades.
- Industrial urban: Corrugated metal, mixed materials, or matte gray composite planks. Steel post-and-panel kits anchor the look. Often paired with concrete pavers and black trim.
Scale matters as much as color. An 8-foot-tall solid wall on a 10-foot-wide deck creates a box. Breaking the height into sections—say, a 6-foot privacy screen flanked by open railing—keeps light moving while still blocking the critical sightline into the neighbor's second-story window. Horizontal lines make a narrow deck feel wider. Vertical lines lift the eye and emphasize height on a low platform.
Top Structural Checks Before You Build
Privacy walls transfer loads that your original deck designer may not have anticipated. Three checks prevent expensive failures.
Joist capacity. A solid wall mounted on a standard 2x8 joist system adds dead load and wind load. Most residential decks are engineered for 40 to 60 pounds per square foot of live load. The wall itself may only add 10 pounds per square foot, but wind hitting an 8-foot-by-12-foot panel at 50 mph generates hundreds of pounds of lateral force. Lag bolts into a doubled rim joist are the minimum; freestanding footings are safer for high-wind zones.
Post connections. Surface-mounted post bases must tie into framing below the deck boards, not just into the decking itself. Screws driven into 1-inch-thick deck boards alone will pull out under a strong gust. Use structural screws that penetrate the joist by at least 2 inches.
Frost heave. In freeze-thaw climates, concrete footings must extend below the local frost line—typically 12 to 48 inches depending on latitude. Short footings lift in winter and settle unevenly in spring, separating panels at the seams.
Buying Guide: What to Look for in a Privacy Wall Product
Not all panels ship with the same hardware, warranty, or thickness. When comparing products side by side, weigh these five criteria.
- Panel thickness. Aluminum panels below 1/8 inch dent under a stray elbow. WPC boards under 0.8 inches sag between posts spaced wider than 24 inches. Check the manufacturer's span table before building your post layout.
- Fastener visibility. Exposed screw heads collect rust and interrupt sightlines. Hidden clip systems and slide-in channels produce a cleaner face. Many composite deck privacy products use the same decking fastener clips as matching floorboards.
- Warranty coverage. Structural warranties range from 10 years to lifetime. A separate finish warranty covers fading and peeling—look for at least 10 years on powder coat and 15 years on coextruded caps.
- Wind rating. Few residential products carry formal wind-load certification, but louvered and slatted designs inherently reduce uplift. Ask for a pressure-test report if you live in a hurricane zone.
- Trim and edge pieces. End caps, corner trim, and top rails finish the job. A system that sells matching accessories saves hours of custom fabrication and paint matching.
Composite privacy panels have gained traction because they eliminate the trade-off between wood texture and synthetic endurance. A solid WPC plank wall blocks 100 percent of the view while weathering rain, snow, and UV without warping. Aluminum louvered screens provide adjustable sight-blocking depending on slat angle, a feature unique to metal systems.
Permits, HOA Rules & Property Lines
Municipal codes treat privacy walls as fences in most jurisdictions. That means standard fence-height limits apply—commonly 6 feet for side and rear yards, and 4 feet for front-facing installations. A wall that attaches to an existing deck railing may be classified as a railing modification rather than a fence, which can bypass height limits in some cities. Confirm the classification with your building department before cutting any material.
Homeowner associations add another layer. Many HOAs restrict fence materials, colors, and even the direction of slats. Submit a drawing and material sample before purchase—rejection after installation can force removal at your expense. Setback requirements also apply. A privacy wall placed directly on the property line may require a neighbor's written consent or an easement review.
Our News //
Related News
-
Email: [email protected]
Email: [email protected] -
Tel: +86 13732382108
Tel: +86 18705821696 -
 BLDG#1, LONGOUANWU ECO-INDUSTRIALPARK, MIAOXITOWN, WUXINGDISTRICT. HUZHOU. CHINA

Quick Links
Products Center
Copyright © 2025 Huzhou Baosheng New Material Co., Ltd.All Rights Reserved. Composite Decking Manufacturers Composite Cladding Factory
